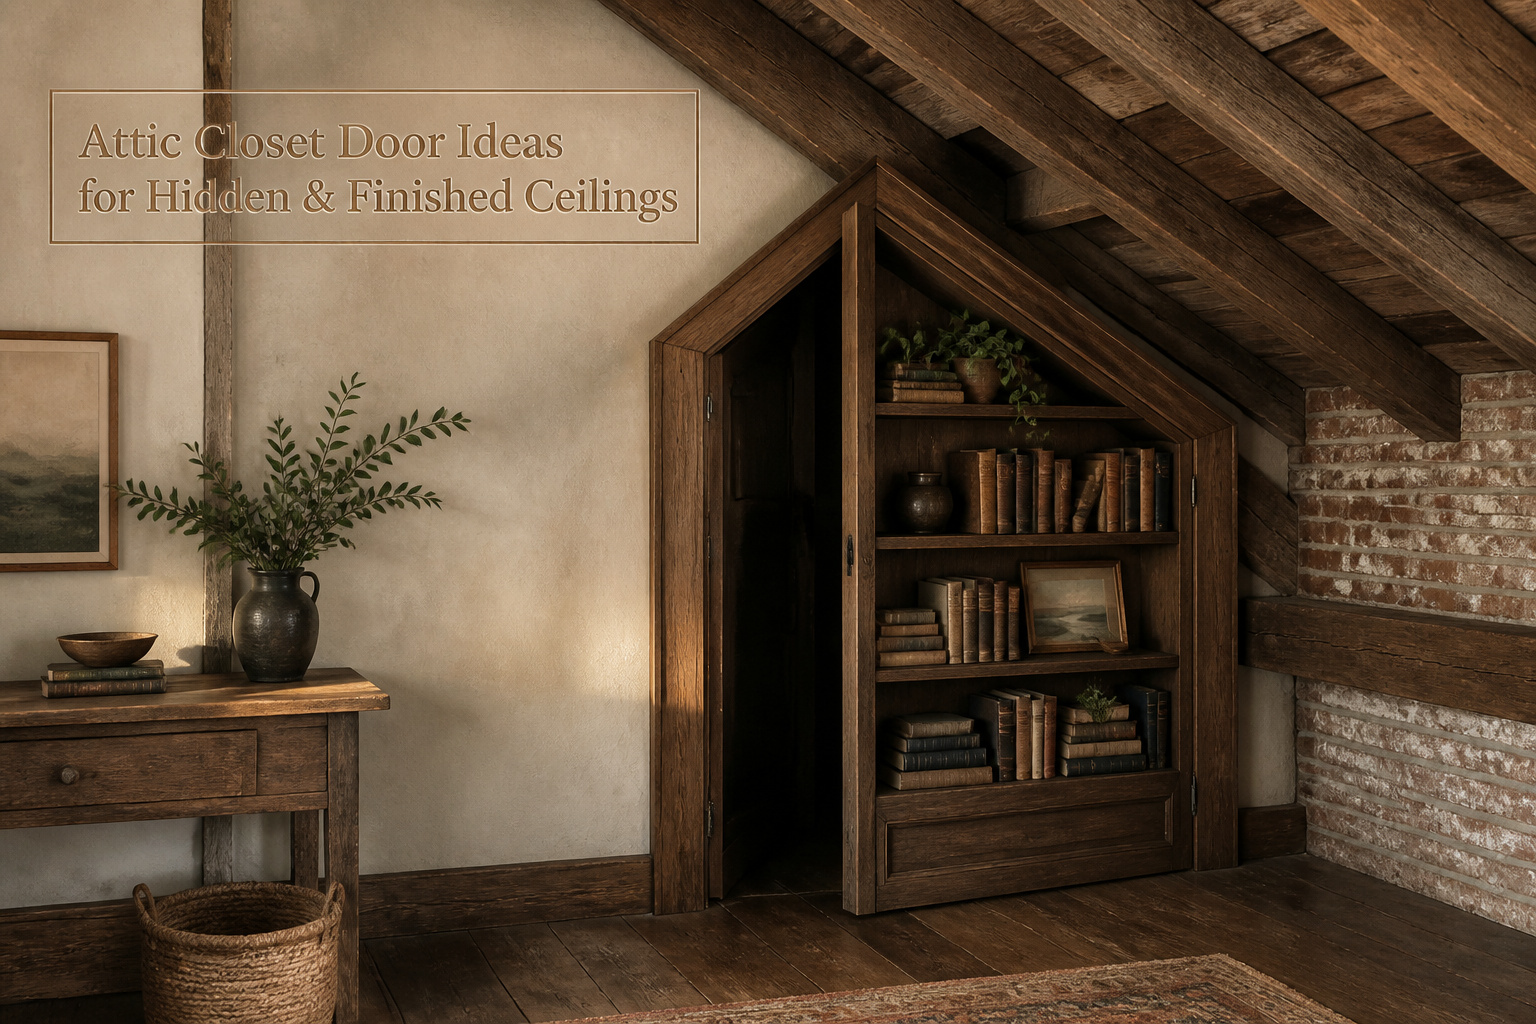
The decision between a hidden bookshelf door and a simple framed hatch comes down to how often you climb up. The bookshelf turns the attic entry into the room’s focal point, but loaded shelves past 250 pounds sag the frame and ruin the illusion. A standard pull-down ladder with gasketed weatherstripping costs less, folds away cleanly, and shows up on your next utility bill in the form of lower heat loss.
1. Recessed Cupboard Hatch

A recessed cupboard hatch turns the dead zone around your attic access into shallow storage you actually use. The hatch itself sits inside a cabinet frame, usually built to standard 2×4 framing depth, so the surrounding wall becomes a closet or shelf unit instead of blank drywall.
Prefinished plywood saves the finishing headache on the door surface. That matters more than it sounds, because the hatch has to stay perfectly flush or the cupboard sticks and the illusion breaks. Metal or plastic recessed doors with magnetic latches get you closer to flush than wood framing alone, but they do not give you the surrounding storage.
Two ways to play this: frame the cabinet deep enough for real closet function and accept that the hatch will read as a door within a door, or keep the whole assembly shallow and let it fade into millwork. The shallow route wins in a narrow corridor where every inch counts, but only if the latch is hidden and the paint matches the ceiling exactly.
Recommended Products

Product size:Thicken 16 x 16 metal access door.Hole size: 15.55 inches x 15.55 inche,inset depth 1.18'', Access panel 16'' x 16'' can keep flush with drywall or ceiling to allowing for overall aesthetics

WIDE-RANGE ACCESS PANEL APPLICATIONS – Built for both indoor and outdoor use, this plastic access panel provides fast, reliable entry to plumbing lines, electrical wiring, internet and TV cables, security systems, sprinkler setups, and HVAC or ductwork. A professional solution for concealing wires, covering wall or ceiling openings, hiding water shut-off valves, and finishing renovation projects with a clean, seamless look
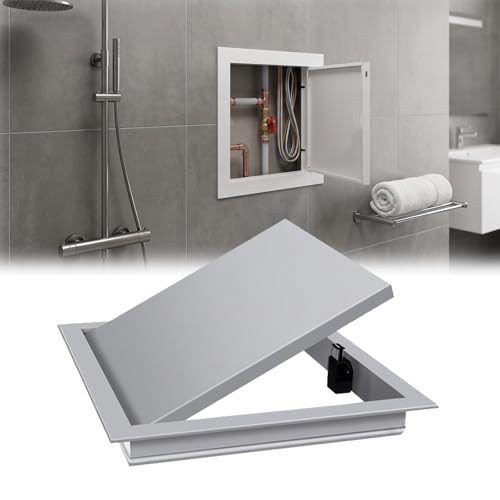
Seamless Finish and Concealed Design: High-grade metal construction creates a flush look on your surface, and the ultra-thin frame blends effortlessly, making this access panel a permanent alternative to a drywall patch behind wall panels
2. Pull-Down Ladder in a Framed Ceiling Hatch

The standard opening for a pull-down ladder is 22 by 30 inches, and that size exists for a reason. It fits between standard joist spacing without cutting into structural members, and it leaves enough shoulder room for a person carrying a storage bin. The frame itself is what turns a rough drywall rectangle into something that looks intentional. Without it, you are staring at taped edges and nail pops every time you look up.
Molding choices change the whole effect. A simple picture-frame surround reads as trim detail rather than access point. Go thicker on the casing, and the hatch starts to look like a small coffered panel. Paint it the same color as the ceiling, and it quiets down almost to invisible. Paint it contrast, and you have framed the one moving part in an otherwise static plane.
This stays the default for finished spaces because it does not pretend to be anything else. A bookshelf or sliding panel buys you concealment at the cost of complexity, weight, and the day something jams. The pull-down ladder just folds up and disappears behind its frame. The energy detail matters too. The gasket around the hatch, something most people skip, is where the heat loss happens. A basic weatherstrip there costs little and shows up on the next utility bill.
Recommended Products

Attic Pull Down Ladder Fit: Designed for 22.5" x 54" rough openings and ceiling heights from 7'8" to 10'3"; please confirm measurements before purchase.

Package contents: You will receive 2 Pcs of Aluminum Step Ladder Hinge for your daily use.

[𝗣𝗿𝗼𝗳𝗲𝘀𝘀𝗶𝗼𝗻𝗮𝗹 𝗧𝗼𝗼𝗹] Specially designed for attic ladder loft stairs, professional heavy-duty pull tool with pulling force over 100 LBS;
3. Hidden Bookshelf Door

A hidden bookshelf door turns the attic hatch into the one feature people actually remember in the house. The pivot hardware does the real work: it has to carry the shelf, the books, and the reader who leans against it while browsing. Standard pivot hinges for this kind of build top out around 250 to 300 pounds, and that limit includes everything bolted to the door. Load it past that and the frame starts to sag, which means the latch quits catching and the gap shows.
Shelf depth matters more than most plans admit. A 12-inch deep shelf, loaded, drops the clearance by those same 12 inches plus the thickness of the door itself. Anyone climbing the ladder below will notice. The shallower the shelf, the less headroom it steals, but also the less useful it is for actual books. I have seen this built twice, and both times the compromise was 8-inch shelves, which hold paperbacks and small frames without turning the climb into a duck walk.
The alignment is the part that fails. A bookshelf door looks dramatic only if it stays flush; the first millimeter of sag ruins the illusion. Heavy-duty hinges help, but the real fix is keeping the weight honest. Load the shelves like a real library and the mechanism will remind you every spring.
Recommended Products

【Durable Aluminum Construction】:Made of high-quality aluminum, this attic ladder provides strength and durability, allowing it to support up to 380 pounds.

HIGH WEIGHT CAPACITY – Supports up to 350 lbs, ideal for carrying boxes, tools, and other heavy items with confidence.

🔩【Heavy‑Duty S‑Frame Construction – Cold‑Rolled Steel & Solid Wood】Engineered with a high‑quality cold‑rolled steel S‑frame, solid wood steps, galvanized rivets, and rubber foot pads. The spray‑finished surface resists rust and wear, delivering lasting durability and dependable performance for everyday use.
4. Sliding Trapdoor

A sliding trapdoor glides into a wall cavity instead of swinging down into the room, which makes it one of the cleaner attic closet door ideas for narrow corridors or finished spaces where a hinged panel would interrupt sightlines or traffic. The catch is the track. Dust collects fast in older homes, and even a small buildup will jam the glide or grind the rollers. You will need to vacuum the track as part of normal cleaning, not as a once-a-year repair.
The panel itself has to be thinner than most attic hatches so it can recess fully into the wall. Most hinged hatches sit proud of the ceiling by an inch or more; a sliding version needs enough cavity depth to swallow the entire door plus the hardware, so plan the framing during rough construction or expect to fur out and re-drywall the adjacent wall. If your ceiling joists run parallel to the slide direction, you may not have the void at all without building one out. That extra framing is why this option tends to suit new builds or deep remodels more than weekend retrofits.
Recommended Products

Aesthetic & Convenient: This attic access door beautifully hides unsightly holes, wires, and pipe valves while allowing easy entry. It acts as a perfect plumbing access panel for drywall
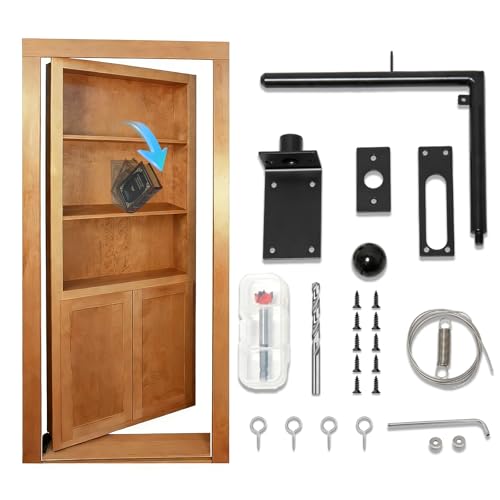
Seamless Aesthetics: The secret book latch is perfectly compatible with Invisidoor. From the outside, it looks like an ordinary bookshelf. Pulling the book provides a secure and easy solution for your private space

Product Size: the panel's overall size is about 33.85 x 25.59 x 1.57 inches/ 86 x 65 x 4 cm, the installation size is about 32 x 24 inches/ 81.28 x 60.96 cm, please use a bubble level to align the door with the floor or wall and make a mark before opening the door
5. Finished Stair Hatch with Skylight

A finished stair hatch with a skylight turns the attic into part of the house instead of a storage cave you pretend is not there. The glazing sits directly above the stairwell, so daylight runs down the treads and lands on the landing below. That light changes how often you actually go up. I have seen enough gloomy attic hatches to know that a pull-down ladder in a dark hallway stays pulled down; a bright, finished stair with a window overhead becomes a route you use.
This is the most expensive route among attic closet door ideas, and the cost is not just the skylight unit itself. The existing joists may need sistering or replacement to handle the stair framing and the glazing load, and the glazing needs to be rated for overhead use if it is operable. Budget for structural work alongside the finish carpentry.
What convinced me, reading through the options, is that this approach erases the boundary. The hatch is not a door you hide; it is the top of a stair that happens to have a skylight above it. For a finished attic used as a bedroom or office, that continuity matters more than any hidden-panel trick. The tradeoff is permanence: you are building real stairs where a ladder once folded away, and that eats floor space below. If the attic is living space, the stairs belong in plain sight. If it is still storage, keep the ladder and spend the money elsewhere.
Recommended Products
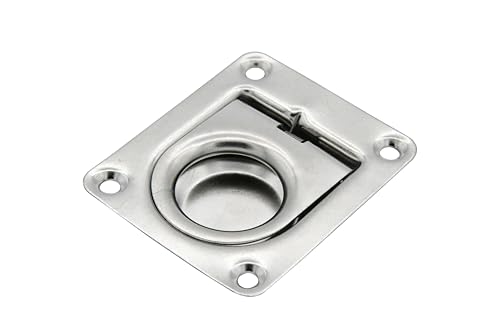
Material: Crafted from Stamped 304 Stainless Steel, offering robust durability and resistance to corrosion.

Material: Crafted from Stamped 304 Stainless Steel, offering robust durability and resistance to corrosion.

Core Functionality: This Boat Hatch Latch Ring Pull Handle features a recessed, flush-mounted design that reduces tripping hazards while providing a secure grip for easy opening of and marine hatches
6. Ceiling Pattern Camouflage

A ceiling already dressed in beadboard or shiplap gives you the easiest hiding spot for an attic hatch. The eye reads the boards as one continuous field, so the seam around the door frame disappears into the rhythm of the lines. The trick is planning: the door panel has to land where the pattern keeps going, not where a board gets cut short or a groove ends awkwardly.
I laid out a painted grid in a hallway ceiling once, using 1 x 3 lumber flat against the drywall. The attic hatch sat at the intersection of two faux beams, so the frame looked like part of the crosspiece. Without that alignment, the door would have punched a hole in the geometry and announced itself every time someone looked up.
Small box beams add depth and do even more to break up the outline. The shadow lines pull attention toward the coffers and away from whatever panel happens to lift out. The sources lean toward shallow coffered versions applied right over the existing ceiling, which skips the structural work of true recessed coffers. That matters for a weekend project with a few hundred dollars in lumber and trim.
Paint the hatch the same finish as the surrounding boards, satin or matte, so the surface catches light identically. A glossier sheen on the door alone would catch a window reflection and draw the eye straight to the rectangle you wanted to lose.
Recommended Products
Aesthetic & Convenient: This attic access door beautifully hides unsightly holes, wires, and pipe valves while allowing easy entry. It acts as a perfect plumbing access panel for drywall
Aesthetic & Convenient: This attic access door beautifully hides unsightly holes, wires, and pipe valves while allowing easy entry. It acts as a perfect plumbing access panel for drywall
Aesthetic & Convenient: This attic access door beautifully hides unsightly holes, wires, and pipe valves while allowing easy entry. It acts as a perfect plumbing access panel for drywall
7. Artwork Over the Panel

A framed canvas mounted on the hinge side turns an attic closet door into the room’s focal point instead of something to disguise. The door becomes a picture that happens to open. I like this best on a finished ceiling where the surrounding drywall is clean and the hatch sits flat; the frame edge reads as intentional rather than apologetic.
Weight is the real risk. A solid wood frame or thick gallery wrap can add five to ten pounds to a panel that was built to be lifted by a finger pull. The sources mention two attachment paths: a magnetic push latch to replace the old cord, which keeps the front surface uninterrupted, and hardware strong enough that the art does not tear free when the door drops open. I would use a piano hinge rated for the combined load, not the original two or three small screws, and I would bolt through the panel rather than trust adhesive or drywall anchors in the thin hatch material.
A mural painted directly on the door skips the weight problem entirely. The surface is already there; the paint adds ounces. The tradeoff is permanence. A canvas can be swapped when the room changes, but a mural commits to the image. For a renter, the canvas on a hinge wins. For an owner who knows what the hallway will look like in five years, paint is cleaner and lighter.
Mounted pieces that lift with the door need the same hinge upgrade as a frame, plus attention to center of gravity. Tall, narrow art wants to swing and bang; keep the visual mass low and centered over the hinge line.
Recommended Products

【Compatibility】The 36-62 telescoping attic ladder replacement latch compatible with werner attic ladder models AA08, AA10, AA10-QVC.

【Compatibility】The attic ladder spring replacement kit 56-1 only fits Werner attic ladders. Compatible with these Werner model attic ladders: W2208 (Mk 2- Mk 3, MK 5), W2210 (Mk 2 - MK 3, MK 5), W2508 (Mk 2 & Mk 3), W2510 (Mk 2 & Mk 3), WH2208 (Mk 2 & Mk 3), WH2210 (Mk 2 & Mk 3), WH2508 (Mk 2 & Mk 3), WH2510 (Mk 2 & Mk 3).
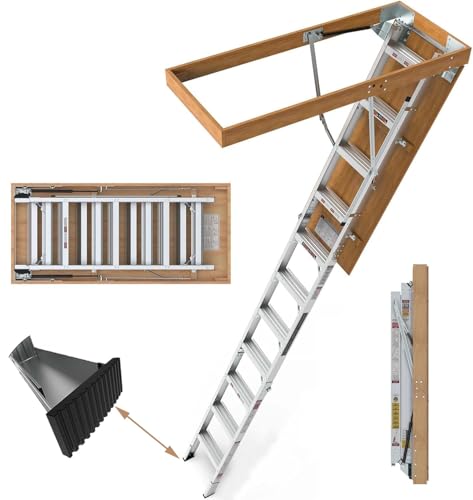
PREMIUM MATERIALS: Constructed with solid pine side panels and a plywood base, attic ladder offers superior strength and durability compared to those made with MDF. Enjoy long-lasting reliability and peace of mind with every use
8. Coffered Ceiling

A coffered ceiling turns the attic hatch into one cell of a larger grid, which is the most effective way to absorb a door into architecture rather than hiding it with paint. True coffered work recesses into the existing ceiling, but shallow versions install directly onto the surface without major structural change. The beams or molding create natural break lines, and the door simply occupies its own panel like every other.
The cost runs higher than paint or a simple pattern, but the change is room-wide. What convinced me, reading through a dozen of these installs, is that the eye never lands on the hatch because the grid gives it so many other places to rest. One by three lumber laid flat creates a subtler rhythm; small box beams add depth if the ceiling height allows it. Either way, the door becomes part of the design instead of the thing you tried to make disappear.
Recommended Products

Adaptable to Different Heights: This aluminum attic ladder fits 9.8-10.3 ft or 7.66-9.8 ft ceilings, with two detachable steps for adjustment. Cut a 54 x 22.5 inches opening (depth ≥ 4.3 inches), drill, lift, and screw to install. (The stairs must be installed in a load-bearing area!)

【Premium Material & Heavy-Duty Load Capacity】This attic telescopic ladder is made of cold-rolled steel, high-manganese steel and wood for long-lasting durability. It supports a maximum load of 660LB/300KG, ensuring stable quality and safe use for daily life.

PREMIUM MATERIALS: Constructed with solid pine side panels and a plywood base, attic ladder offers superior strength and durability compared to those made with MDF. Enjoy long-lasting reliability and peace of mind with every use
9. Drop Ceiling Concealment
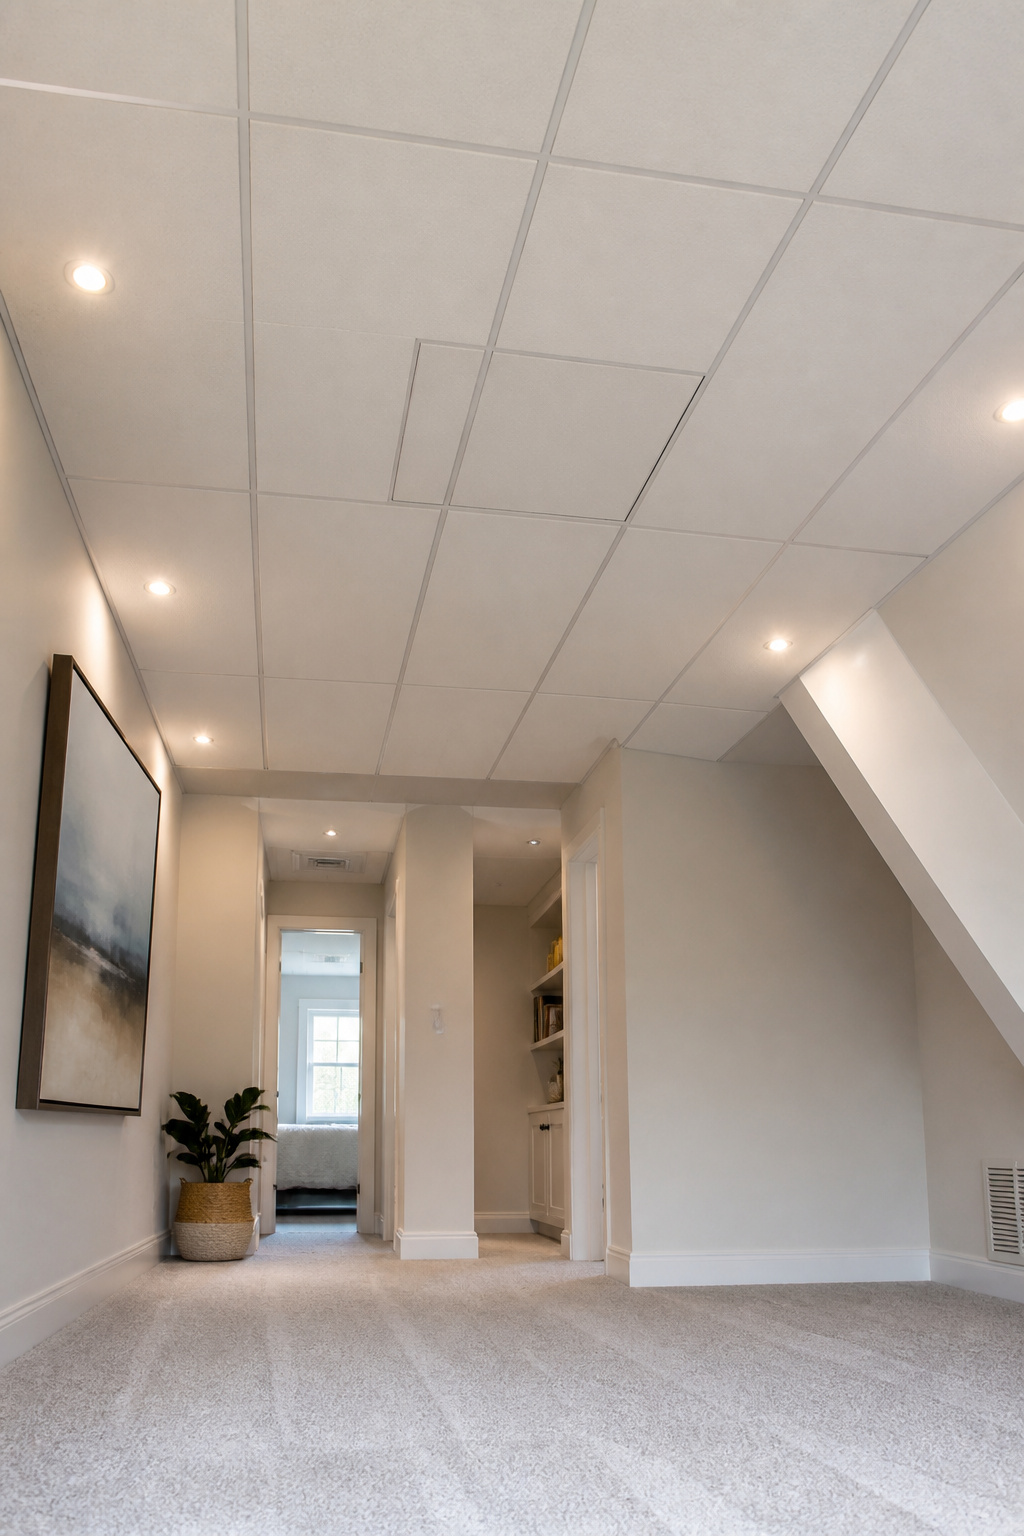
A drop ceiling grid can swallow a closet door so completely that the frame itself disappears behind a field of uniform panels. The system works by hanging a metal framework below the existing joists, then dropping in tiles that lift out when you need access. You lose three to six inches of headroom to that framework, which is why this trick migrated up from basements where nobody was standing anyway.
In an attic, that trade only makes sense when the ceiling is already tall enough to absorb the hit without creating a stoop zone at the door. I ran the numbers on a finished space in a 1920s bungalow with nine-foot rafters, and six inches still left clearance for anyone under six foot two. Drop below eight feet at the entry point and the math flips; you are buying concealment at the cost of daily forehead risk.
The tiles themselves are the weak link if you open the closet often. Standard mineral fiber panels fatigue at the corners after a dozen lifts, so plan on swapping to a vinyl or composite tile at that spot, or accept that you will replace it every few years.
10. Recessed Attic Door

A recessed attic door sits almost flush with the ceiling surface, its panel gaps tight enough that the whole thing reads as a seam rather than an opening. The hardware hides inside: magnetic latches or concealed locks replace the pull cord that swings from a standard hatch, so nothing dangles below the plane. You can paint the panel to match the ceiling color, and the finish stays uninterrupted because there is no surrounding trim ring catching shadows.
Installation differs from a standard hatch in what has to happen above the ceiling line. The frame recesses upward into the joist bay rather than sitting on the finished surface, so the rough opening needs cleaner edges and the surrounding drywall or plaster has to land precisely at the right height. In daily use, the door pushes up rather than pulling down, which feels odd the first time you do it without a cord to grab. The payoff is the visual quiet: in a finished attic closet where you want the access point to disappear, the nearly flat profile keeps the ceiling reading as one continuous surface instead of an obvious utility hatch. Metal and plastic are the typical materials, both light enough to lift against the latch magnets without much effort.
Recommended Products

Delivers 6000 N (1320 lbs) pushing and pulling force for heavy-duty automation projects, lifting systems and custom builds.
Aesthetic & Convenient: This attic access door beautifully hides unsightly holes, wires, and pipe valves while allowing easy entry. It acts as a perfect plumbing access panel for drywall
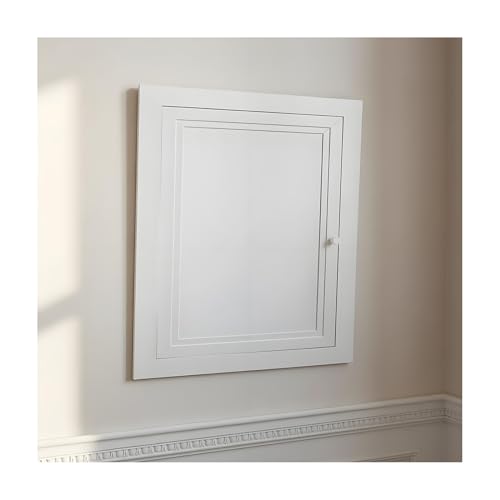
【 Strong Construction 】: The access panel is constructed with high-strength galvanized steel panel and aluminum frame, high hardness and waterproof, can painted or wallpapered to match the surrounding decor
11. Scuttle Door

A 16-by-24-inch scuttle door shrinks the attic opening to something you barely register walking past, which is the whole point when the space above sees you maybe twice a year for holiday bins or the water heater shutoff. The trade is obvious once you stand in the closet with a storage tote: shoulders angle, the box tilts, and anything wider than the rough opening stays downstairs for good. That limitation is acceptable only if your attic holds nothing that needs replacement. Building codes still require some access, and if your HVAC handler or water heater lives up there, the scuttle size must allow a technician to pull the unit through. In older homes these hatches already exist, a plywood square sitting in a closet ceiling with a ladder leaned underneath. Converting a full-size framed opening down to this smaller footprint means reframing the hole, patching the old surround, and accepting that the attic becomes a place you visit, not a space you use.
12. Lighting Integration

Light strips recessed into the frame of an attic closet door do two jobs at once: they wash the panel with soft glow so it reads as intentional architecture, and the lit edge pulls your eye toward the brightness instead of the seam you’re trying to hide. The trick is wiring for a panel that moves.
Low-voltage LED tape, 12V or 24V, keeps the profile thin enough to bury in a standard jamb build-out. A transformer sits in the fixed framing above the hinge side, where the door’s swing never reaches. From there, a flexible cable loop with enough slack for the full arc of the door carries current through the hinge side only; pigtail both conductors through a continuous hinge or a grommeted hole, and the motion stays clean without pinching wire. The loop wants twelve inches of extra length for a typical attic door, more if the panel drops on hinges rather than swinging sideways.
I would skip battery-powered strips here. The light quality is harsher, and climbing up to swap AAs in a ceiling frame every few months turns a smart detail into a chore. A wall switch on the room circuit, or a door-jamb contact switch that fires when the panel cracks open, keeps the whole thing invisible and permanent.
Balancing Function and Look

A pull-down ladder that folds neatly into the ceiling sounds like the cleanest solution, but the framing has to be right. Strong joist support is non-negotiable, and headroom when the ladder is fully extended is the detail that gets skipped in planning. I have read enough accounts of ladders that graze shoulders or block the hallway below to treat this as the first measurement to check, not the last.
Swing clearance is the second check. The door panel needs somewhere to go, and in a finished attic with sloped ceilings, that arc competes with light fixtures or the stair rail you just installed. A folding or telescoping ladder helps, but only if you have verified the folded stack height against the actual joist cavity.
Finish durability matters because attic doors get scuffed. The paint or veneer that looks crisp on day one will see hands, boxes, and ladder feet. A surface that can be touched up without a full refinishing job saves the look you paid for. The same gasket that seals against heat loss will also keep dust from drifting down, so the finish stays cleaner longer.
What You Can Handle Yourself

Replacing a hatch, painting a panel, or adding trim around the frame sits comfortably inside a weekend with about $100 in materials. A circular saw, drill, and basic chisels handle the cutting and fitting; prefinished plywood or veneer saves time on finishing work. Weatherstripping gaskets and a magnetic latch turn a plain square into something that blends with the ceiling and actually seals.
Moving the opening or installing a pull-down ladder where no frame exists is a different project entirely. Reinforcing joists, cutting precise rough openings, and aligning a heavy ladder unit usually demands a second set of hands and an understanding of local code. The International Residential Code specifies minimum access dimensions, and any structural modification typically triggers a permit check with your building department. If the ceiling joists need reconfiguring, that is the line where most homeowners call a contractor.
For the ladder itself, the standard rough opening runs about 22 by 30 inches, though the manufacturer’s specs should guide your cut. Insulating the hatch afterward matters as much as the installation: a layer of foam board on the door plus acoustic sealant around the frame addresses both heat loss and the hollow sound of a thin panel overhead.
Codes and Safety

Building codes treat attic access as a permanent feature, not an optional one. You can replace a full-size door with a smaller scuttle door tucked inside a closet, but removing access entirely is off the table. Mechanical equipment in the attic, like an HVAC unit, drives the minimum size: the opening has to allow for removal and replacement of the largest component up there.
The permit line sits between minor repair and significant alteration. Swapping a door for a same-size panel, or even downsizing to a code-compliant scuttle, usually slides through as maintenance. Cutting new joists for a finished stair hatch with skylight, or reworking the opening to support glazing and heavier traffic, crosses into structural modification territory. That step triggers permits, inspections, and often beefier joists to handle the changed load path.
What stopped me on a project last year was the fire separation. The attic is an unconditioned void with different risks than the rooms below. The door or hatch assembly maintains that rated barrier. Strip it out for a cleaner look, or leave gaps around a retrofit, and the separation fails. Code officers flag it fast, and fixing it means tearing into finished work. The safer play is matching the original fire rating on any new panel, even when the old door looked like nothing special.
Frequently Asked Questions
How can I hide my attic door?
The cleanest methods work with your existing ceiling finish rather than against it. Match beadboard or shiplap across the panel so the seam disappears into the pattern, or build a shallow coffered ceiling that absorbs the door into a larger grid. A framed canvas or mural painted directly on the panel turns the hatch into intentional art. Recessed doors with magnetic latches sit nearly flush and stay quiet when painted to match the ceiling exactly.
What are the best attic closet door ideas?
The twelve covered here break into three groups by effort and cost. For quick weekend work, paint a panel to match a patterned ceiling or mount artwork on the hinge side. For moderate projects, frame a pull-down ladder with molding, build a recessed cupboard hatch for shallow storage, or install a recessed door that sits flush. For full remodels, consider a sliding trapdoor, a finished stair hatch with skylight, or a hidden bookshelf door if the weight stays under 250 to 300 pounds.
Do I need a permit for attic modifications?
Swapping a door for a same-size panel or downsizing to a code-compliant scuttle usually counts as maintenance and skips the permit line. Cutting new joists for a stair hatch with skylight, reworking openings for glazing, or any structural modification triggers permits, inspections, and often beefier framing. The International Residential Code sets minimum access dimensions, and fire separation requirements mean the rated barrier between attic and living space must stay intact.