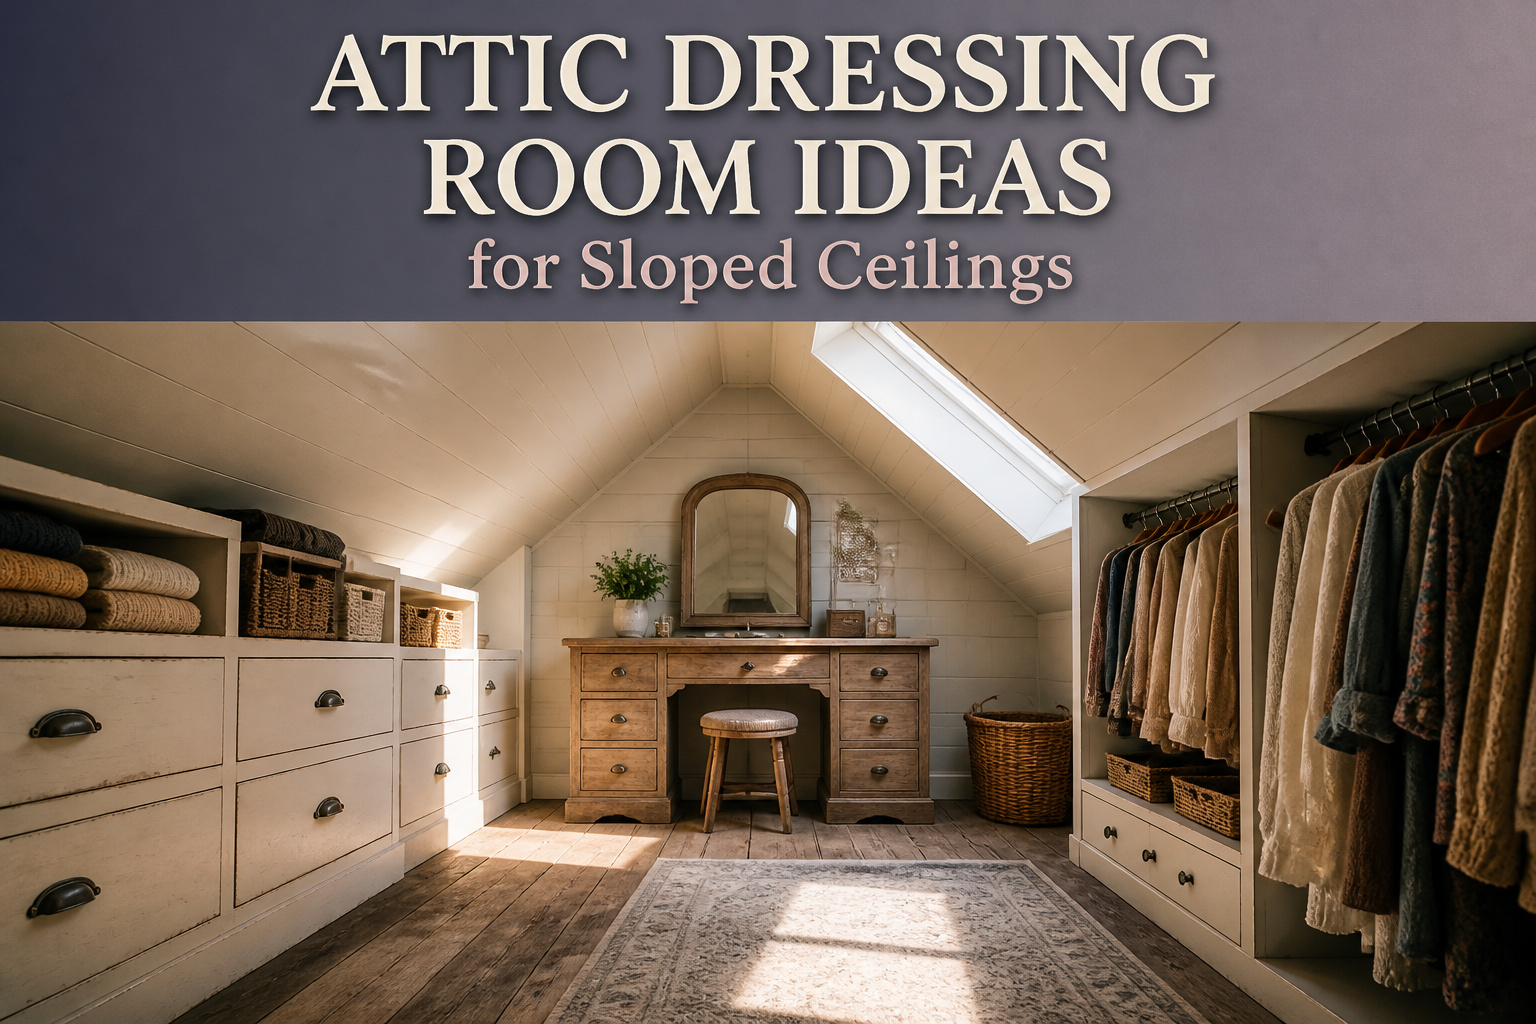
An attic dressing room works only when the slope is treated as the organizing principle, not an obstacle to fight. The ceiling angle that blocks standard wardrobes is the same one that creates natural zones, from low drawers where you would bump your head to a full-height vanity at the peak. The difference between a finished space and a storage compromise is whether the storage, lighting, and seating follow that roofline or ignore it.
1. Custom-Fitted Wardrobes for Sloped Ceilings

Off-the-shelf wardrobes leave dead space above the doors and fight every angle in an attic. Custom-fitted units do the opposite: they track the slope of the ceiling and turn alcoves and knee walls into full storage.
The sizing matters more than the finish. A hanging column for an adult needs to be 60 cm wide and 60 cm deep. Inside that, shirts and jackets want about 1 m of vertical height, trousers need 1.20 m, and dresses or coats need 1.60 m. Get these wrong and the rod sits too low for the garment or too high for the ceiling pitch, wasting the one advantage a sloped room has.
I have watched enough loft conversions to know that the knee wall, the short vertical section before the roof angles in, is where most people lose space. A tailored unit runs drawers or shallow shelving right up to that break point, then steps the hanging section back under the slope. The result reads as one continuous wall of storage rather than furniture wedged into an apology of a room.
Recommended Products

Package Includes: you will receive two sloping roof clothes rods and a shelf bracket, specially designed for attics and other sloping roof spaces; These can be applied in attic walk-in closets and sloping roof storage areas, for hanging clothes, storing miscellaneous items and storage boxes; They can also be applied as curtain rods, offering multiple uses; Maximizing the use of sloping roof space, the combination of vertical hanging and flat storage solves the problem of wasted attic space

Wavy Coil Design: an innovative design including 34 wavy coils, this closet rail easily handles at least 34 hangers; Being flexible, it allows you to hang your clothes or items from nearly any angle, making it a nice sloped ceiling closet solution

Wavy Coil Design: an innovative design including 34 wavy coils, this closet rail easily handles at least 34 hangers; Being flexible, it allows you to hang your clothes or items from nearly any angle, making it a nice sloped ceiling closet solution
2. Zoned Layouts That Divide the Space

The angles in an attic dressing room are not a problem to solve. They are the structure that organizes the space for you. In my own reading through dozens of these conversions, the ones that feel finished are the ones that let the slope do the dividing.
Place storage along the lowest sections of the ceiling, where a standing adult would bump their head anyway. Drawers, shoe storage, and pull-out units fit neatly into that compressed zone and pull it back into use. The tallest wall, where the roof peaks, becomes the natural home for the dressing area itself: a vanity, a full-length mirror, hanging rails. That vertical space is too rare in an attic to waste on anything but the functions that need it.
Traffic flows between these zones without needing walls. A narrow attic closet with built-in open compartments and shelves can read as three distinct areas simply because the ceiling height changes as you move through it. The eye follows that rhythm.
A small seating area tucked where the slope drops low again, maybe with a stool or a bench, gives the room its boutique feel and a place to plan outfits. The sources consistently note that neutral paint on the storage helps it fade back, so the architecture, not the furniture, defines the zones. Work with the slope, and the room feels intentional. Work against it, and every piece looks like a compromise.
Recommended Products

【Important Note】This kitchen cabinet organizer is designed for frameless cabinets only and will not fit cabinets with frames around the doors

Dovetail Solid Wood Material: The pull out cabinet organizer is made from sturdy birch hardwood, with a clear varnish coating to prevent fading and enhance its aesthetic appeal. The dovetail joint construction adds durability, while the wooden rack keeps your kitchen organized.

Cabinet Pullout Organizer: Maximize your storage with this sturdy two-shelf wire-basket system designed for base kitchen cabinets. Measuring 17.75"W x 22"D x 19"H, it features 2 metal baskets with heavy-duty slides that make it ideal for pots, pans, lids and small appliances. The optional door-mount brackets are sold separately.
3. Layered Lighting for Variable Daylight

Skylights or dormer windows change everything in an attic dressing room, but the light they give you shifts from harsh midday beams to dim corners by late afternoon. I learned to stop fighting that cycle and build around it instead. Daylight is your starting layer, not your whole plan.
Mirrors placed to catch that moving light help stretch it across the space, yet once the sun drops, you are working with whatever artificial layers you installed. Task lighting at face height around mirrors matters more here than in any downstairs closet because the ceiling slope puts you closer to the fixture; a downward beam from a standard overhead mount lands at the wrong angle and throws shadows under your eyes. Wall-mounted sconces or a lighted mirror frame at roughly 66 inches from the floor fixes that. Ambient fittings, something with a warm color temperature and a diffuser, keep the room from feeling like a retail space after dark. Recessed spots inside wardrobes or along shelving add the last layer, enough to read a label without turning the whole room bright.
The mistake is treating any single source as enough. Attic windows are limited by structure; artificial light has to finish what they start.
Recommended Products

Vanity Desk with Mirror and Lights: Say goodbye to the hassle of installing bulbs! Our vanity table features a sleek, modern LED mirror that’s not only more stylish but also safer and easier to maintain. Tap the switch to change the lighting between white, warm yellow, and cool white, or hold it down to adjust brightness, providing the perfect illumination for your makeup routine

Vanity Desk with Mirror and Lights: Say goodbye to the hassle of installing bulbs! Our vanity table features a sleek, modern LED mirror that’s not only more stylish but also safer and easier to maintain. Tap the switch to change the lighting between white, warm yellow, and cool white, or hold it down to adjust brightness, providing the perfect illumination for your makeup routine
4. Shelving Built for Slanted Ceilings

Standard shelving fights you from the moment you lean it against a sloped ceiling. The gap grows, the wall bracket sits crooked, and every inch above the unit turns into a dust trap you cannot reach. Modular shelving built for the angle replaces that standoff with storage that follows the roofline.
I spent longer than I care to admit measuring a flat-pack unit against a forty-degree slope before admitting the waste. Custom modular shelving cuts to the actual angle of your ceiling, letting you set hanging rails where the height allows and switch to drawers or shoe storage below the knee wall where standing room ends. In a narrow attic closet, a single run of these angled shelves with a basket tucked underneath for laundry or linens turns a dead triangle into usable depth.
For the corners where two slopes meet, floating shelves carry what modular cannot. A suitcase that would block a drawer slides onto a corner shelf mounted at the low point, using space that standard units abandon entirely. Fabric bins corral the off-season pieces so the open storage still reads tidy from the doorway.
Paint the shelving a neutral tone and it recedes; the architecture becomes the feature, not the compromise.
Recommended Products
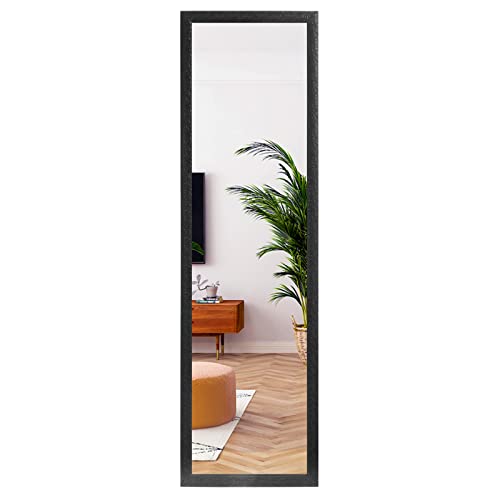
Dimensions: The size of the black full-length mirror is 50 X 14 inches, it will show you a full-body view, which can be a door mirror used in your living room, bathroom, bedroom, etc

Vanity Desk with Mirror and Lights: Say goodbye to the hassle of installing bulbs! Our vanity table features a sleek, modern LED mirror that’s not only more stylish but also safer and easier to maintain. Tap the switch to change the lighting between white, warm yellow, and cool white, or hold it down to adjust brightness, providing the perfect illumination for your makeup routine

[High-quality Materials]: Amorho bathroom mirror is made of explosion-proof premium glass, which is safe and durable; High-definition reflective and distortion-resistant
5. A Seating Nook for Comfort

A small seat tucked under the lowest part of the slope turns dead space into something you will actually use. I learned this after installing a full-height bench that looked great in photos but left me ducking every time I sat down to lace a boot. The useful height for seating in an attic runs where the ceiling drops below roughly five feet; that is where standing storage fails and a low bench or ottoman fits naturally.
The sources point to two ways to play this. A narrow upholstered bench along the knee wall gives you a place to set out clothes or sit while dressing, and it keeps the taller center of the room open for a vanity or mirror. The other route, less common but worth mentioning, is an alcove bed built into the slope: it reads as a cozy nook that happens to border the dressing area, though in practice it splits the room’s purpose and most people who start with this idea later wish they had kept the floor clear for wardrobe function.
Paint the seat base the same neutral as surrounding shelves so it recedes. A floating bench with storage underneath costs no extra footprint and solves the shoe pile that otherwise collects in an attic closet. The key limit is headroom: if you cannot sit upright without brushing the slope, the spot is better left to drawers, not seating.
Recommended Products

【Farmhouse Warmth, Modern Function】Add rustic charm and cozy elegance to your entryway or bedroom. This farmhouse shoe bench combines sturdy wood construction and vintage metal accents for a warm, inviting touch that fits any décor style.

【COMPARTMENT DESIGN MEETS OPEN STORAGE】This shoe bench comes from VASAGLE CUSTOS Collection, characterized by the open compartment design that embodies easy-to-blend-in minimalism, while ensuring everything's organized and easily accessible

FARMHOUSE BARN STYLE SHOE BENCH: The farmhouse barn door and linen cushions are perfectly combined to create a low-key and sophisticated style. The removable cushion cover is very convenient for cleaning. This shoe bench can not only serve as a practical shoe storage solution. Note: Product color may vary slightly under different lighting conditions.
6. Open Against Closed Storage

Closed storage dominates most dressing rooms for a reason. Doors hide the visual noise of daily life, which matters when the attic doubles as a studio flat, a child’s bedroom, or any space where friends might wander through. But in an adult bedroom tucked under the eaves, out of sight from the rest of the house, open storage can read as intentional rather than messy, especially when drawers corral the small stuff like lingerie, jewelry, and socks that would otherwise shout for attention.
The real question in a slanted attic is circulation. Standard hinged doors need swing clearance that steals precious floor space where the ceiling drops. Barn doors solve this by sliding along the wall, and they carry the bonus of becoming a design statement. Paint one to match the shelving for a built-in look, or choose a bold color and let it stand as the room’s focal point. Vintage handles, numbered pulls, or initials stamped into the hardware turn even a simple door into something that feels collected rather than installed.
If the budget or the framing won’t allow doors at all, a curtain hung on a ceiling track closes off the wardrobe without eating square footage. It reads softer than a slab of wood, and in a small attic with aggressive angles, that softness can keep the space from feeling like a storage unit that happens to have a rug. The tradeoff is dust and the daily ritual of pulling it shut, so weigh how much tidiness matters against how much breathing room the ceiling actually allows.
Recommended Products
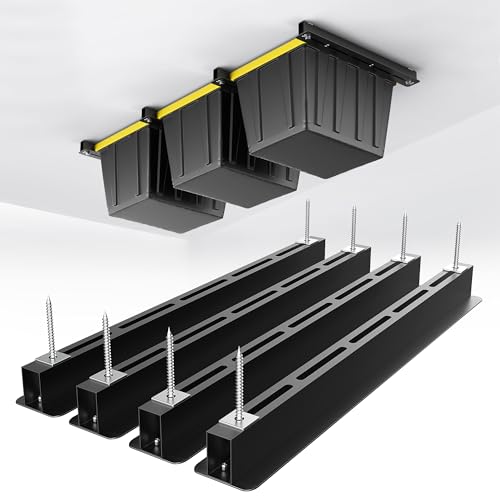
Solid Weight-Capacity: Made of high-grade steel, this garage ceiling storage racks features 4 brackets, each 26 inches long, a robust structure, and each set weight capacity of 176 lbs, ideal for safely storing heavy-duty bins

【Large Capacity Storage Space】The white armoire wardrobe closet features 1 hanging bar, 3 drawers, 5 storage shelves and top cabinet. Metal rod supplying a convenient full-length hanging space ideal for longer and wrinkle-prone clothing. 5 storage compartments to store blankets, pillows, bags, and more, the 3 drawers are ideal for socks, underwear, and so on. The top cabinet can hold your quilt and off-season clothes

【Exceptional Storage Space】Standing at 70.87"H × 17.71"W × 31.5"D, this bedroom armoires is meticulously designed to maximize every inch of space. Crafted to accommodate a vast array of items, this multifunctional armoire closet features dedicated sections for hanging, shelving, and drawers, providing unparalleled flexibility for all your storage needs.
Ventilation and Airflow for Fabric Care

An attic dressing room traps heat and moisture in ways a standard bedroom does not, and the slope of the ceiling leaves you with less room for error. Without steady airflow, humidity settles into fabrics, shoes develop that faint musty note, and the space becomes unpleasant to actually use. I learned this the hard way after storing off-season coats in a finished attic that looked fine but smelled stale within a single summer.
The workable fix is usually a combination of intake and exhaust: a soffit vent paired with a ridge vent, or a quiet bathroom-grade exhaust fan tied to a humidistat so it runs without you remembering to flip the switch. If your attic has a dormer window, crack it opposite the door to pull a cross-breeze through the dressing area during mild months. Where the roofline offers no window, a solar-powered attic vent costs nothing to run and moves enough air to keep the room from feeling like a storage box you happen to dress in. Skip the decorative ceiling fans pitched for flat ceilings; most cannot mount safely on a slope steeper than about 18 degrees, and a wobbling blade six inches from your head is not the ambiance you want.
Recommended Products

【12 Custom Sizes with Precision Fit】Available in 12/14/16/18/21/23' Widths x 18/21' Depths to match standard & custom cabinets. ⚠️Critical: Measure your cabinet's inner clear width (exclude door hinges) before ordering.

Cabinet Pullout Organizer: Maximize your storage with this sturdy two-shelf wire-basket system designed for base kitchen cabinets. Measuring 11.75"W x 22"D x 19"H, it features 2 steel baskets with heavy-duty slides that make it ideal for pots, pans, lids and small appliances. The optional door-mount brackets are sold separately.

Accessibility in Tight Angles

The first time I planned an attic dressing room, I measured knee-wall height wrong and ordered a dresser that blocked the only full-height section of the room. Leave 24 inches of clear floor space in front of any drawer that opens, or you will be shimmying sideways to reach your socks.
Hanging rods work best at the transition point where the wall starts sloping. Mount them around 60–66 inches high on the straight wall, then let the slope dictate where long items end. Anything mounted higher forces you to duck under the ceiling plane every morning.
Floating shelves in the corner pockets, set 12–14 inches deep, handle suitcases and out-of-season storage without stealing headroom from the center path. A freestanding wardrobe rack or wall-mounted bar keeps daily clothes accessible where you can stand upright.
The dead zone below the slope is not wasted if you plan for it. Narrow shoe shelves or a tiered rack, 6–8 inches deep, fit where a drawer would trap your knees against the ceiling. I skipped the sliding barn door in my own space; the track would have eaten six inches of the walkway I had already measured too tight.
Decorative Doors and Hardware

Paint turns a door into the room’s quiet focal point without touching the framing. In my own attic dressing room, I matched the closet door to the wall color so the slope of the ceiling stayed the uninterrupted shape, but a barn door in a bold, contrasting hue can anchor the whole space if the rest of the palette is restrained. The sliding hardware itself becomes part of the look; black steel tracks read industrial, while brass warms things up.
Handles do more work than their size suggests. Vintage pulls, numbered ceramic knobs, or a single initial cast in metal turn an ordinary cabinet into something that feels collected rather than installed. These details cost little and swap out in an afternoon, which matters when you are renting or testing a layout before committing to built-ins.
Where floor space is tight, a curtain hung on a ceiling track replaces a door entirely. It closes off the wardrobe without swinging into the room, and linen or a patterned cotton layer adds softness where drywall and sloped angles dominate. The fabric becomes the decorative element, and the room breathes better for it.
Recommended Products

24x36 inch rectangular mirror with wide trim for wall hanging Ideal for entryways, living rooms, bedrooms, bathrooms, and more Sleek, modern design hangs horizontally or...
Frequently Asked Questions
Recommended Products

MODERN DESIGN BENCH: Wrapped in corduroy, it provides a comfortable touch in use. A concise rectangular and stylish button design is the perfect home configuration. Leave it at home as a home bench to enjoy your wonderful leisure time.

✔ DURABLE ALL-STEEL CONSTRUCTION – Built with a heavy duty steel frame and premium PU leather, this bench is rust-resistant and designed for long-lasting commercial use. Supports a maximum weight capacity of 500 lbs, ensuring reliable performance in high-traffic areas.

[Entryway Bench with Shoe Storage]: This modern shoe storage bench has a removable grey seat cushion, 3 storage boxes can be pulled out completely for easy storage.
What are some creative attic closet ideas?
Custom-fitted wardrobes that track the slope of the ceiling, modular shelving built for angled walls, and zoned layouts that place storage along the lowest sections while reserving the tallest wall for a vanity or dressing area all turn awkward attic angles into usable space. Open compartments, floating corner shelves, and a small seating nook under the lowest slope add boutique style without fighting the architecture.
How do you fit out your attic dressing room?
Start with custom storage that follows every angle rather than fighting it, then layer your lighting so daylight, task, ambient, and wardrobe sources each handle their part of the day. Divide the room into zones dictated by ceiling height: drawers and shoe storage where you would bump your head, hanging rails and mirrors where you can stand upright, and a bench or stool tucked back under the slope for comfort. Ventilation matters too; pair intake and exhaust vents or add a humidistat-controlled fan to protect fabrics from trapped attic heat and moisture.
What are the dimensions for storing clothes in an attic?
A hanging column for an adult needs to be 60 cm wide and 60 cm deep. Inside that, plan about 1 m of vertical height for shirts and jackets, 1.20 m for trousers, and 1.60 m for dresses or coats. Getting these measurements right keeps the rod from sitting too low for the garment or too high for the ceiling pitch, which wastes the one advantage a sloped room offers.